
About the service
ORIX Engineering Consultants
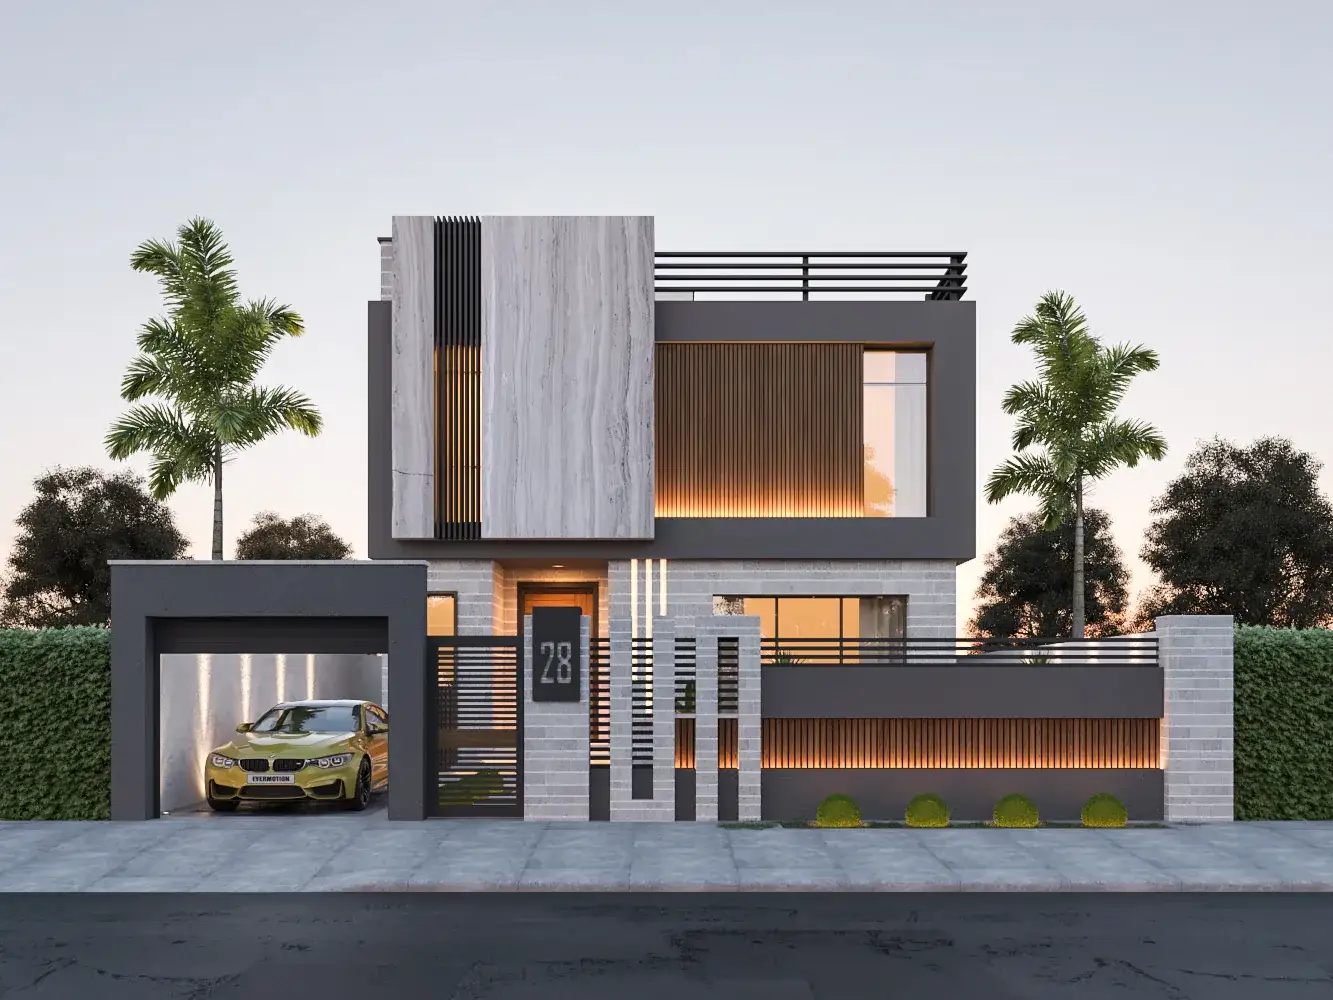
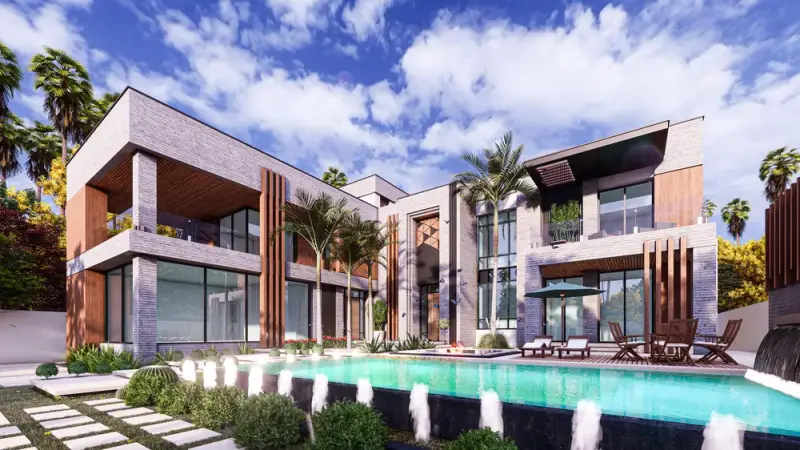
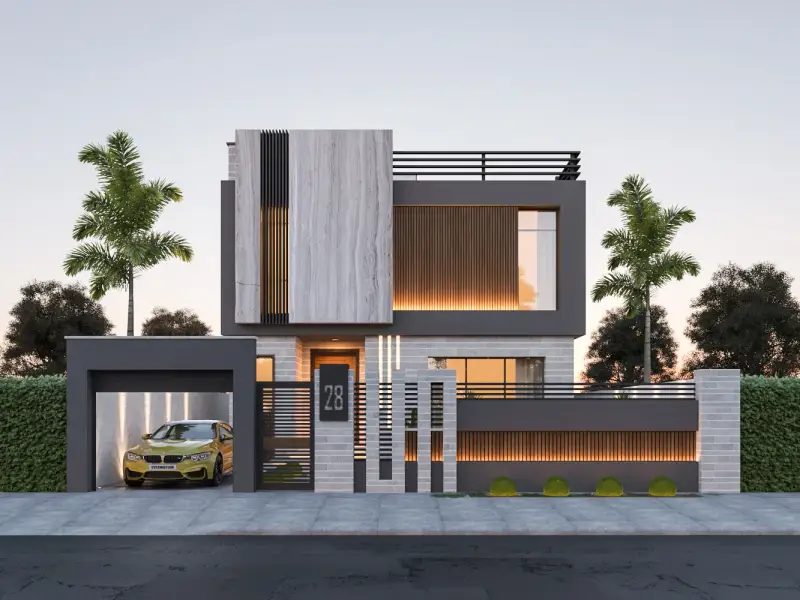
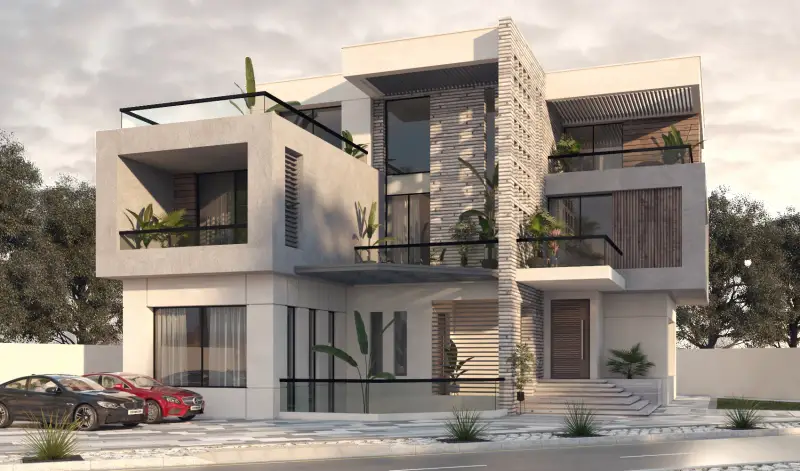
Architectural design is the stage where your idea becomes clear drawings that can be licensed and built. We start by listening: the size of the family or the nature of the investment, the shape and orientation of the plot, the budget, and the style you lean towards. We then present layout options that use every metre, and 3D façades that let you see the building before it exists.
We design private villas, villa compounds, residential and investment buildings, and commercial and hospitality projects in Muscat, Sohar, Nizwa and the other governorates of Oman. Every plan respects municipality requirements, setbacks and permitted heights, so the building-permit application is not held up.
Because our architects work alongside the structural and MEP engineers in the same office, clashes are solved on paper rather than on site — which saves you costly changes during construction.
Common questions
Architectural Design
Do you design outside Muscat?
Yes. We have designed projects in Sohar, Nizwa and Jabal Akhdar, and we work across the governorates of Oman.
Can the design be changed after it is presented?
We present options at concept stage and revise until you approve the design, then move on to the detailed drawings.
Do you handle the building-permit application?
We prepare the drawings and documents required for government approvals and the building permit, and follow them up with the authorities.
Related projects
Other services
11