
About the service
ORIX Engineering Consultants
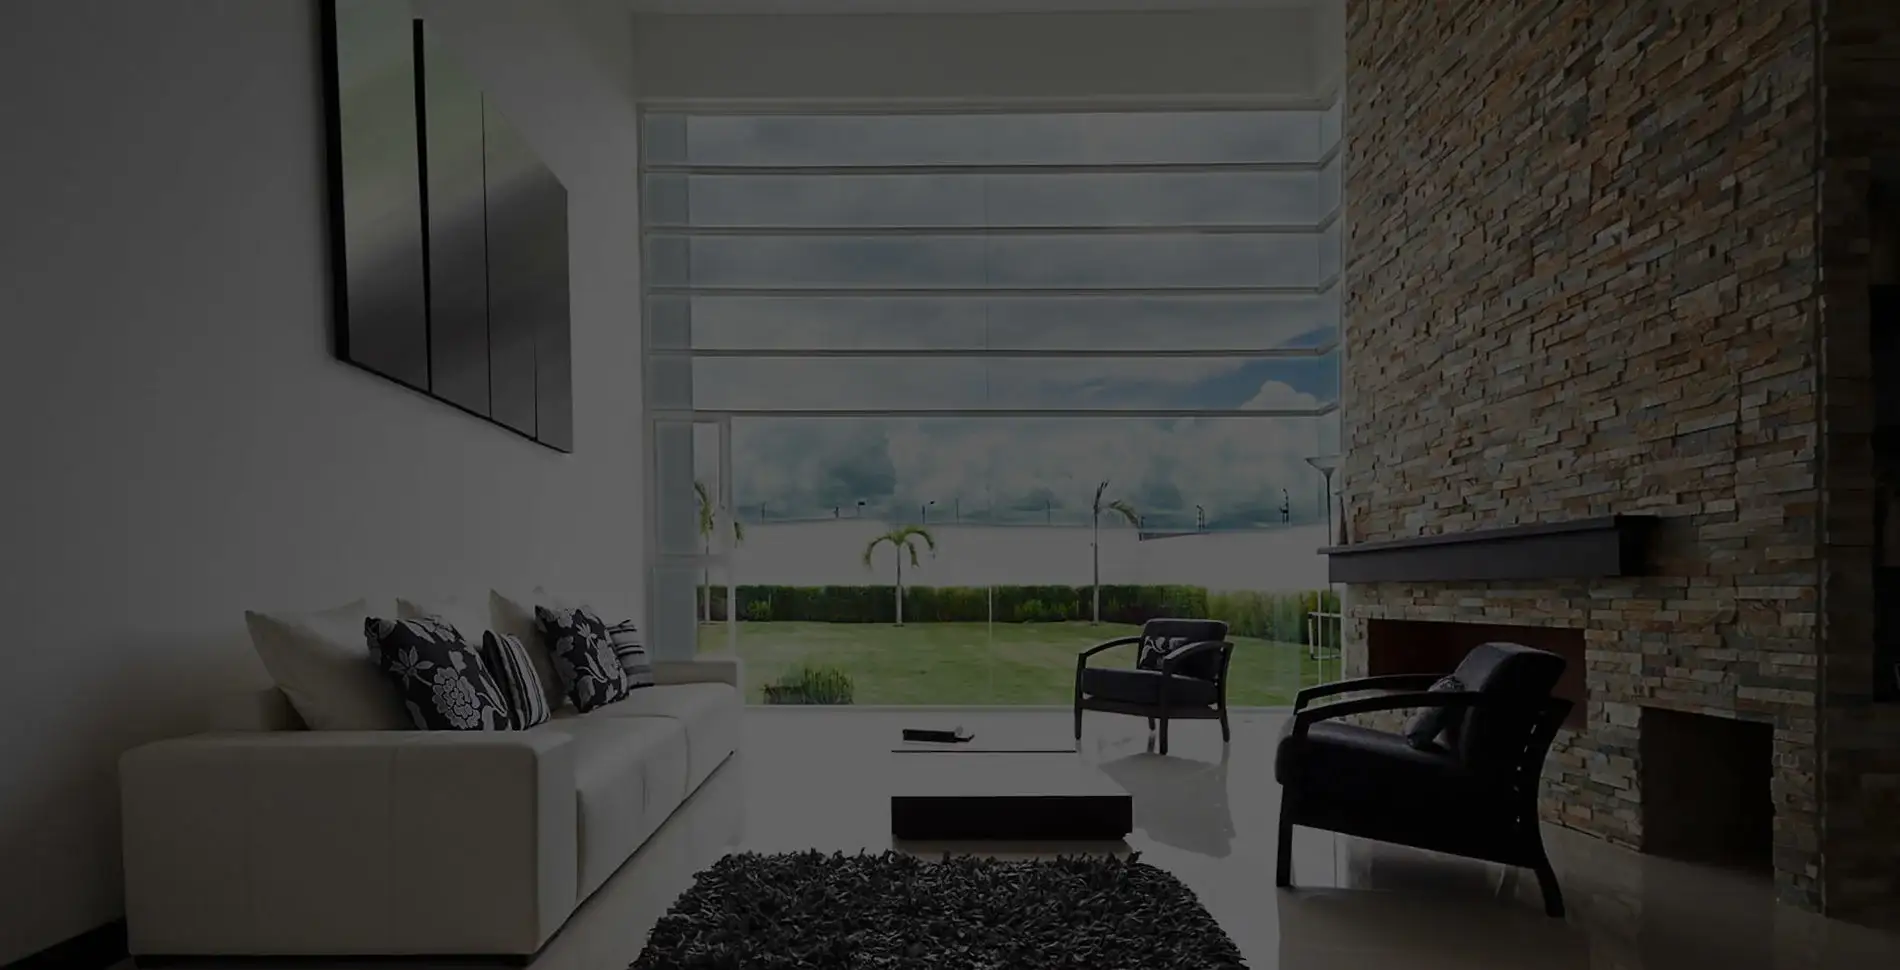
Interior design is not only decoration; it is what makes a space comfortable, practical and true to the people who use it. We start from how you use the home or the shop: where you receive guests, where the family sits, and how people move between rooms. We then build the furniture layout, lighting and materials on that.
We design living rooms, majlis rooms, dining rooms, bedrooms, staircases and entrances, as well as halls, showrooms and commercial spaces. We provide 3D views that show you the result before you buy a single piece, and help you choose products and materials.
When the interior is designed with the architecture in the same office, the positions of lights, air-conditioning units and sockets match the furniture layout the first time — with no exposed wiring or changes after finishing.
Common questions
Interior Design
Do you design interiors for an existing building?
Yes, for both new and existing buildings. For existing ones we start with a measured survey and a site visit.
Will I see the design before it is built?
We provide 3D views of every space so you can approve the design before work starts.
Do you supervise the fit-out?
Supervision of the works can be added to make sure the result matches the design.
Related projects
Other services
11